Project Brief
Key facts, project specifications, and media resources for the Higashiyama Machiya restoration. For high-resolution images or additional information, please contact us via the inquiry form on the main site.
Fewer than 40,000 machiya remain in Kyoto, and the number decreases each year. This 1929 machiya in Kyoto's Higashiyama district, acquired by private owners from California and returned to full residential use through a year-long renovation. Working with Kyoto-based designer Deha Masahiro (de LLC) and contractor Takayuki Minaguchi (51Action), the project removed post-war dropped ceilings to reveal original timber beams and double-height proportions, laid a new concrete foundation with seismic reinforcement, and introduced modern interventions — sumi-pigmented plaster, a stainless steel and cypress kitchen, and Oribe-inspired green tile — while preserving the material language of the original structure.
Preview images shown below. High-resolution files (3000px+) available on request for publication use. Contact us via the inquiry form.
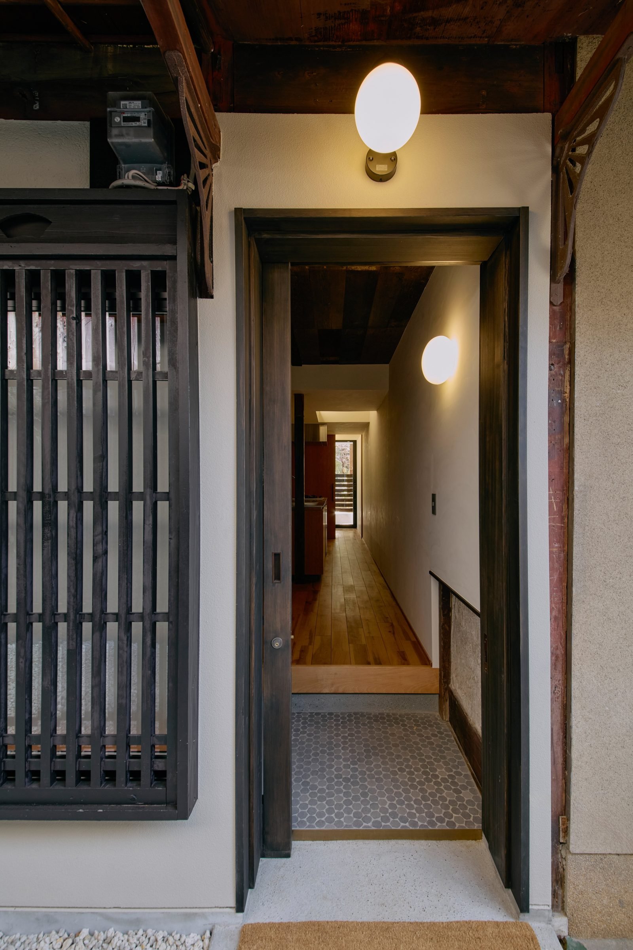
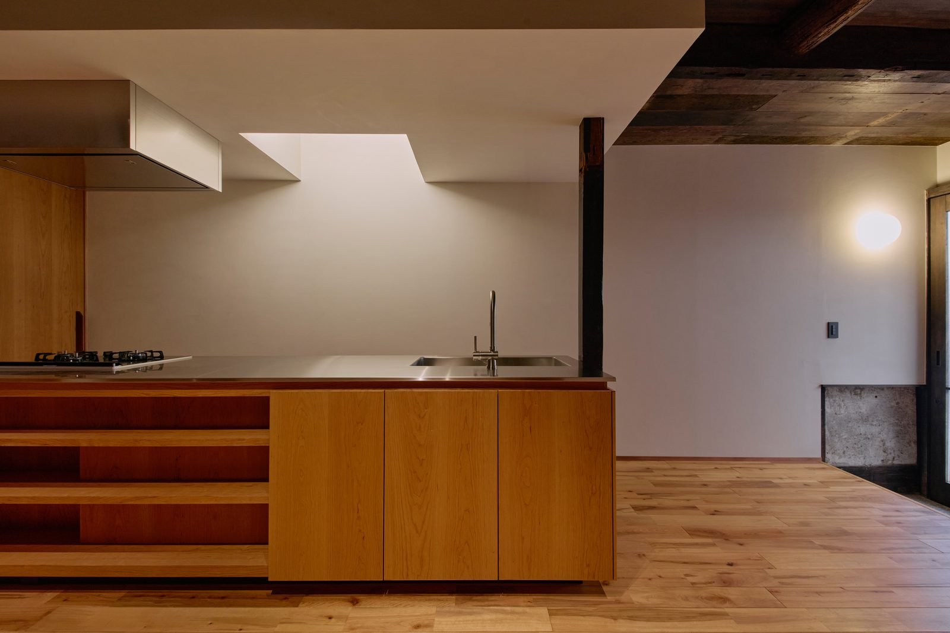
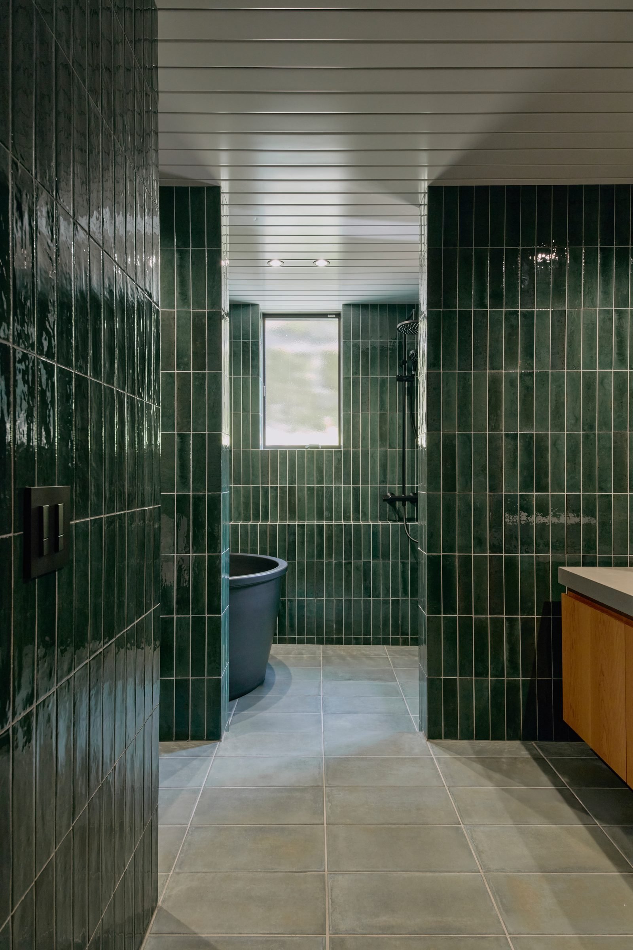
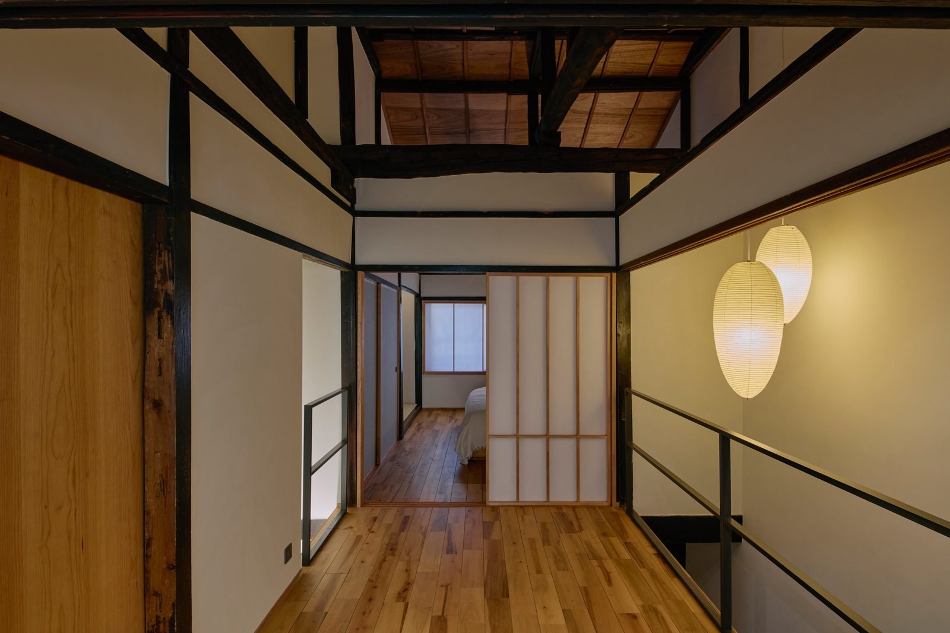
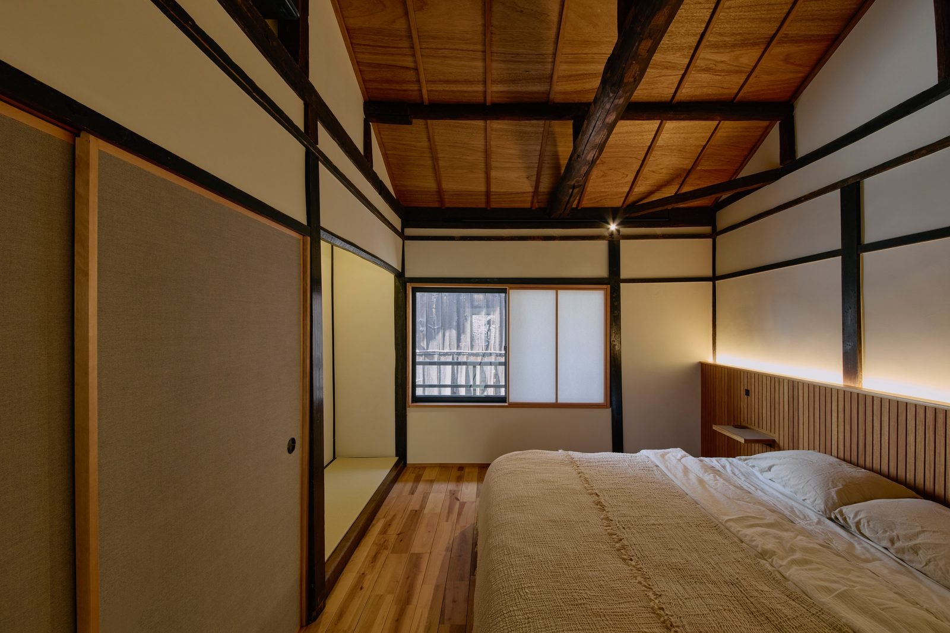
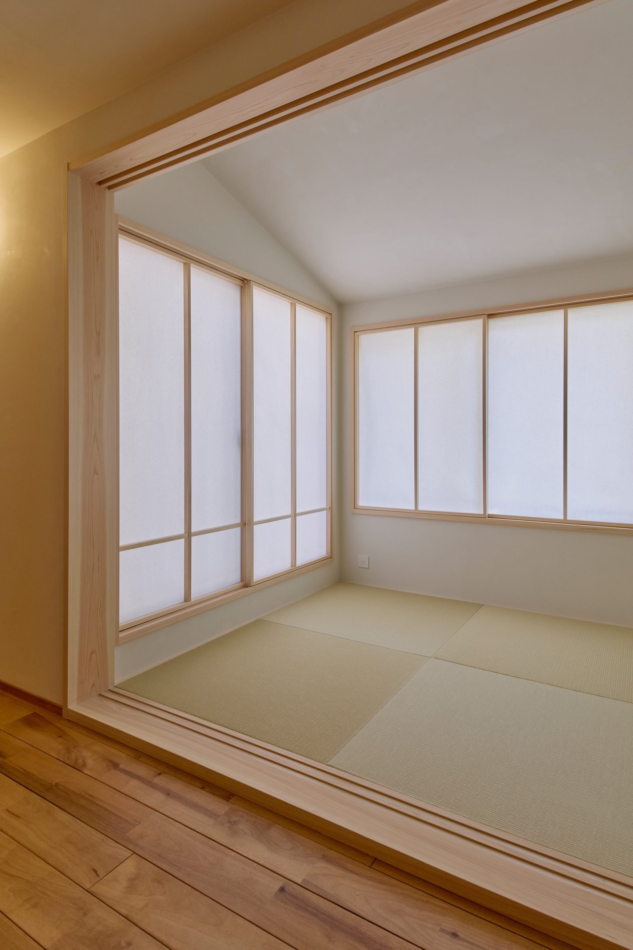
A 31-minute walkthrough of the completed renovation with Shu Matsuo Post — who helps people buy homes in Japan and guided the owners through the purchase of this machiya. He returned to document the finished house, interviewing the owners alongside the design and construction teams.
For high-resolution images, interview requests, or additional information, please use the inquiry form on the main site or reach out via Instagram at @psiminkyoto.