Skip to gallery
東山町家 Higashiyama Machiya ← Back to site
Photographs

Gallery

The completed restoration, photographed in March 2026.

32 photographs

Press & project brief
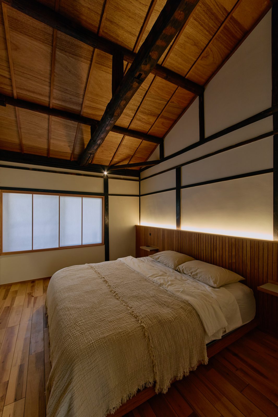
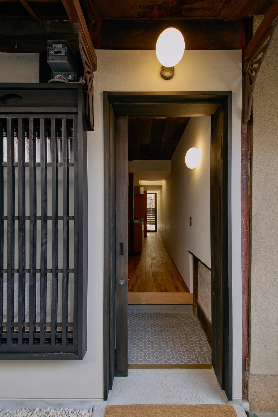
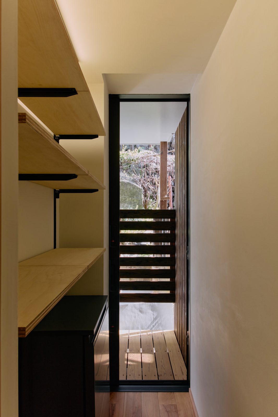
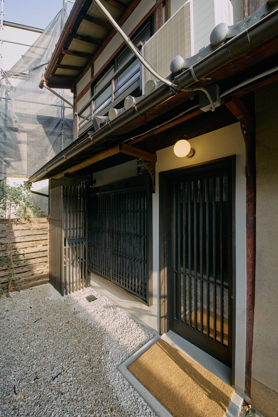
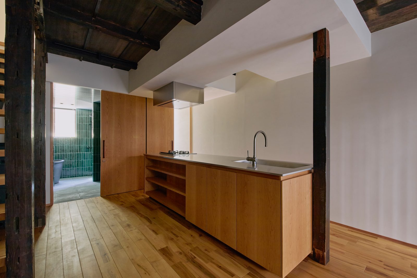
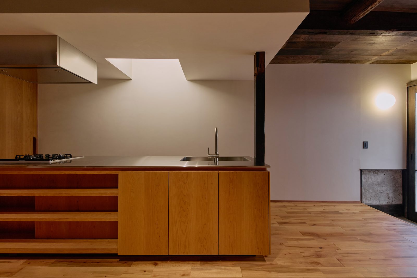
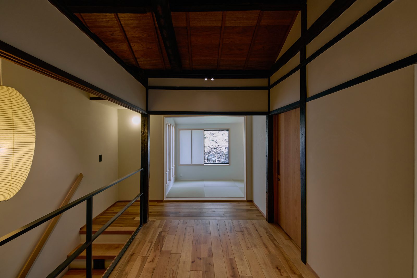
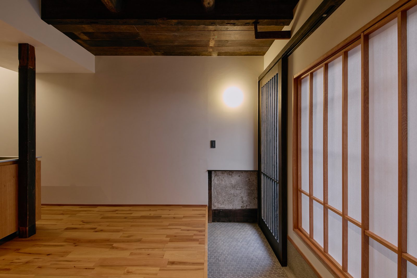
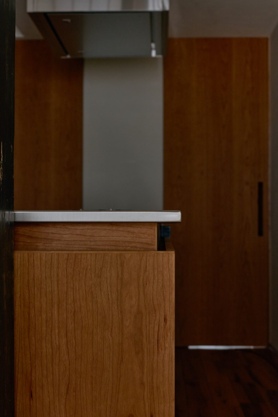
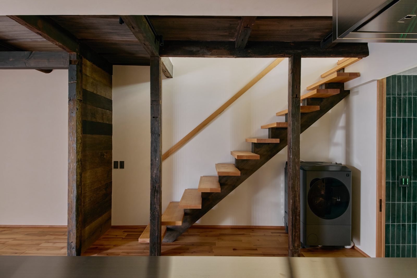
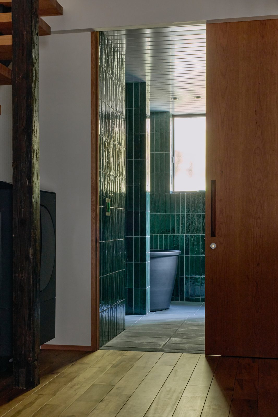
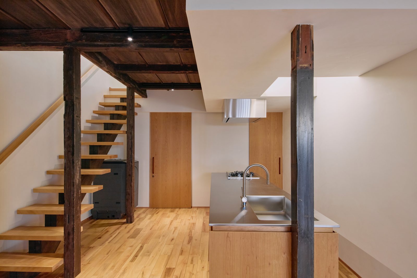
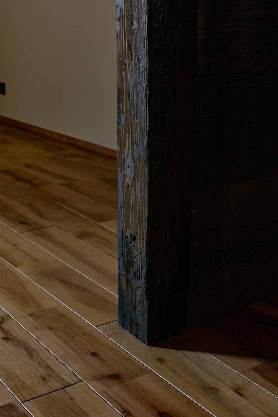
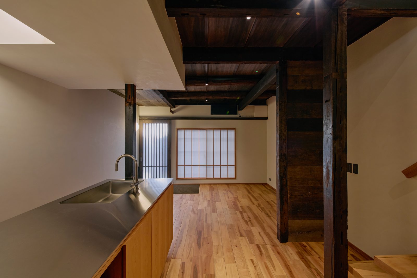
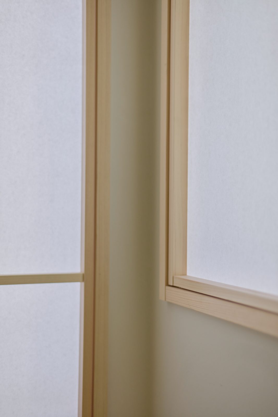
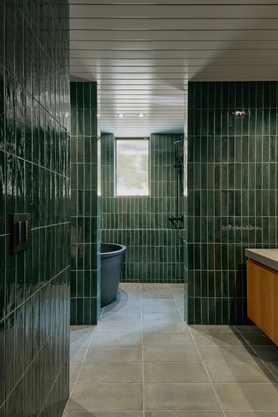
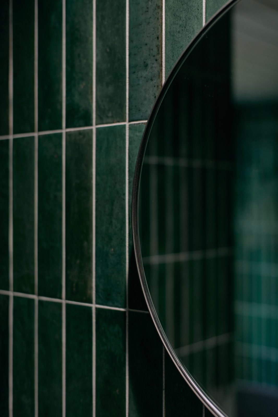
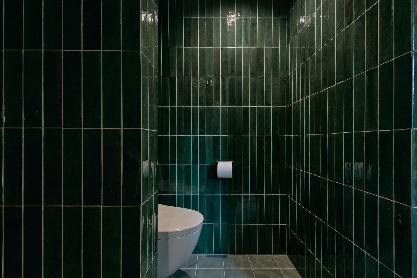
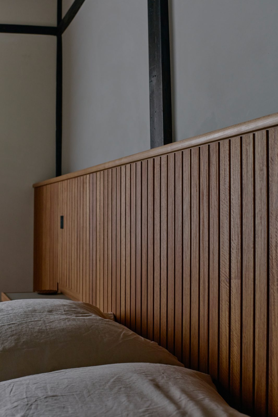
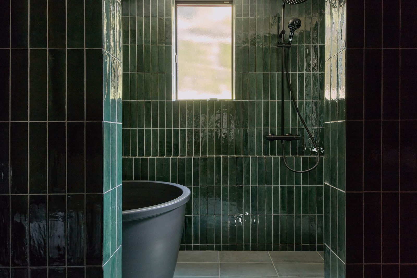
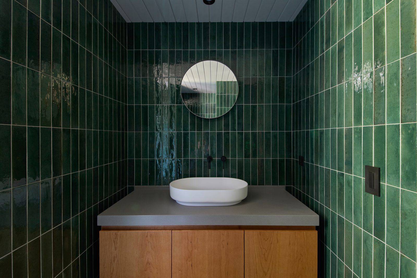
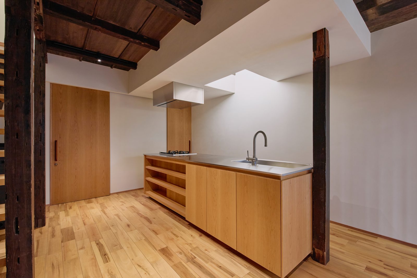
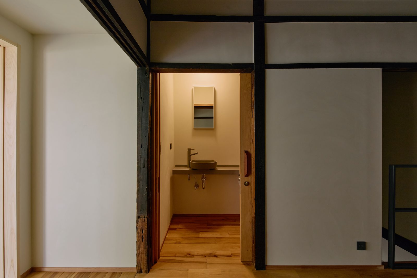
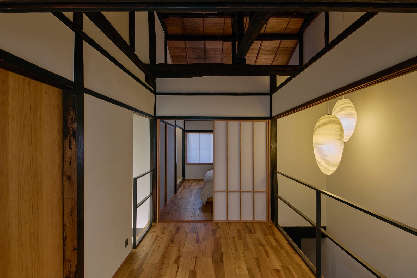
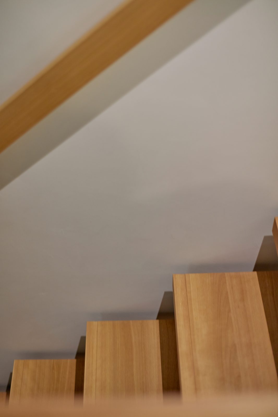
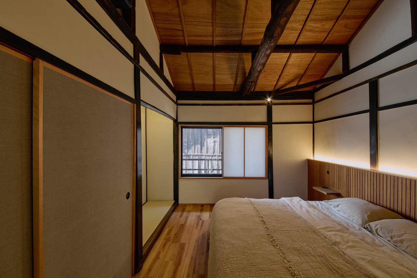
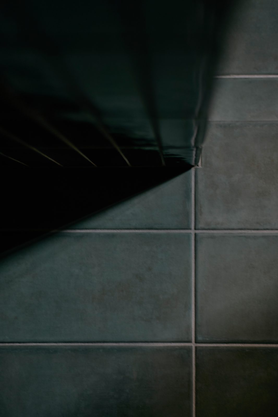
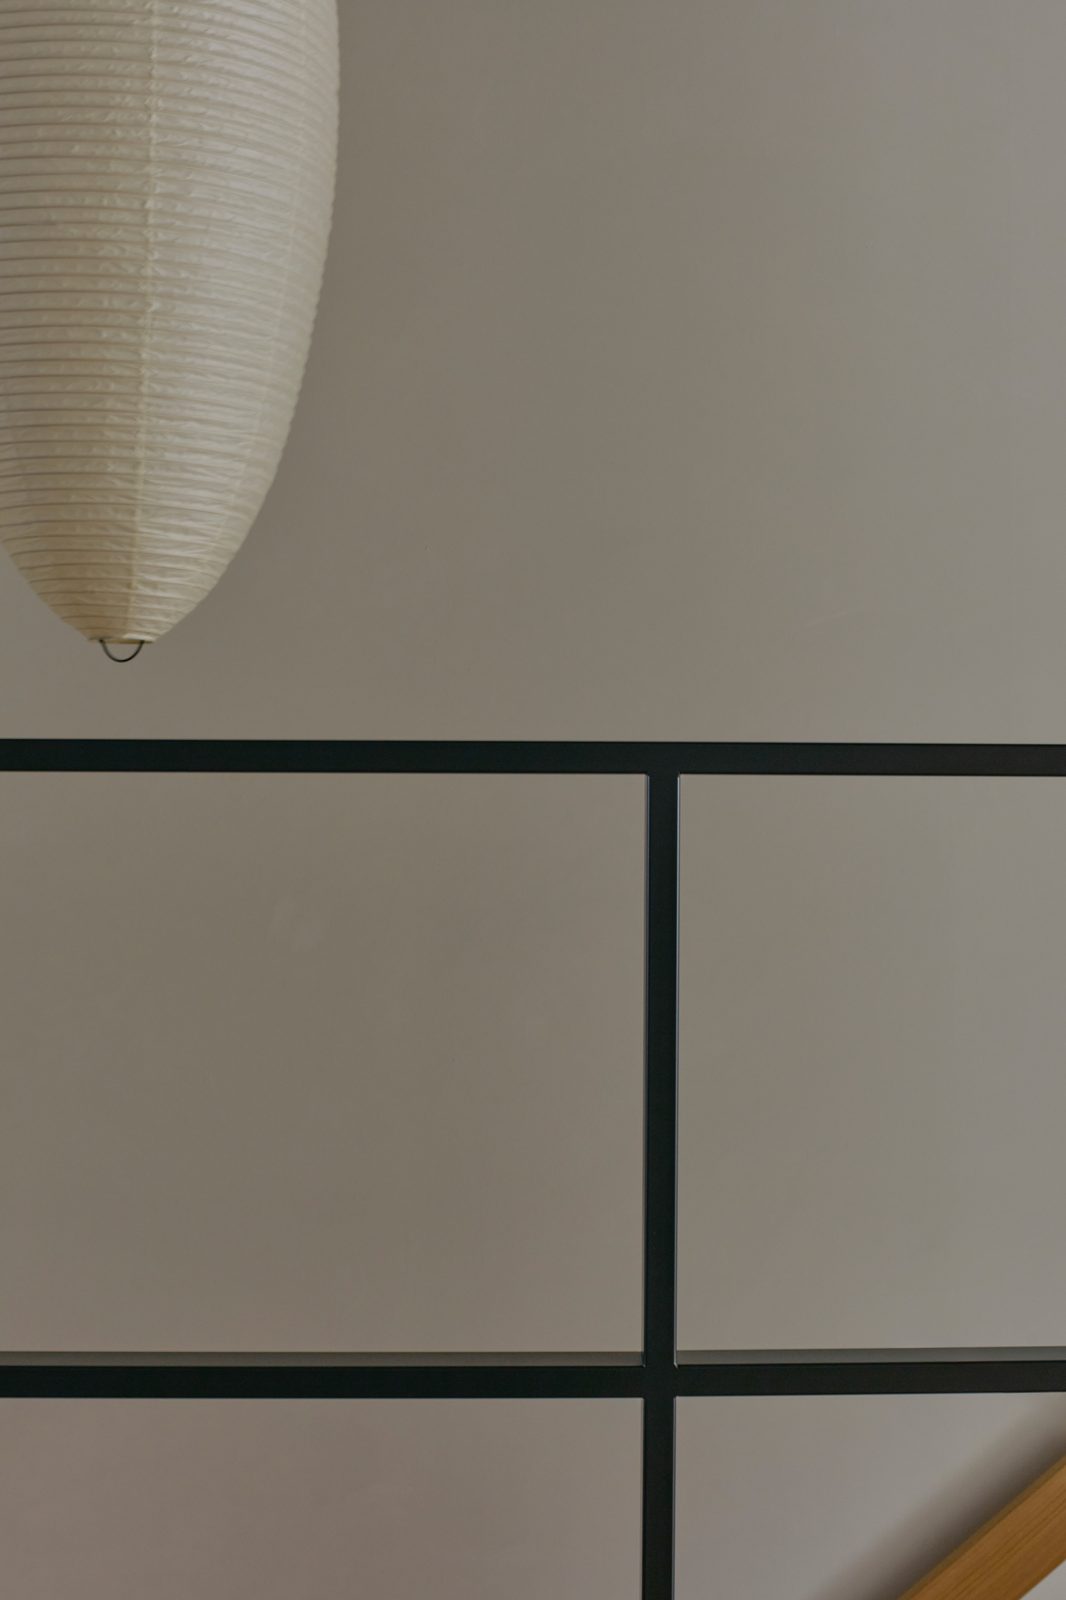
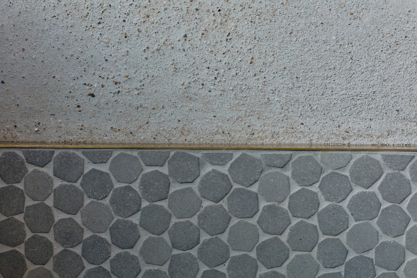
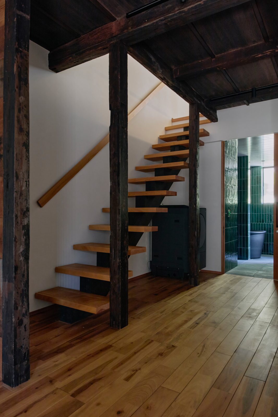
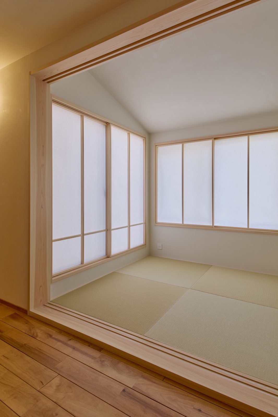
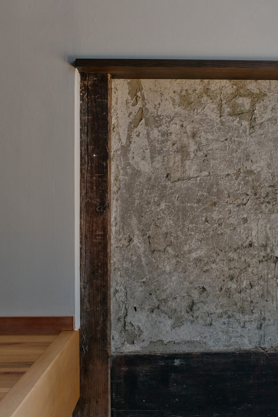
Genkan entry looking deep into the house Entry hallway with hexagonal tile and globe lights Second floor washroom with ceramic basin Exterior entry with soot-darkened timber Kitchen with open doors to bathroom Kitchen island with stainless steel and cypress Kitchen wide view with floating staircase Soot-darkened cedar ceiling beams Kitchen and staircase with green tile glimpse Kitchen counter detail with gas range Bathroom with Oribe green tile and soaking tub Bathroom vanity with vessel basin and mirror Green tile detail in vertical bond Bathroom soaking tub with window light Open staircase with cypress treads Upper landing with paper lanterns and steel railing Second floor hallway with paper lanterns Upper hallway looking toward bedroom Bedroom with exposed timber ceiling and fusuma Bedroom with bed and cypress headboard Bedroom detail with shoji and timber frame Ground floor corridor toward kitchen Washroom framed by original timber posts Tatami room entrance with hinoki frame Tatami room with diffused shoji light Tatami room wide view with shoji screens Tatami room corner with soft light Upper hallway with exposed beam structure Entry floor tiles in hexagonal pattern Stairwell from above with cypress and steel Stairwell view with soot-darkened ceiling Earthen wall texture and timber frame detail

東山町家

A Kyoto Machiya Preservation · Higashiyama District

@psiminkyoto Gallery Press
↑